
Address
2025 W 4th Ave, Spokane, WA
Price
$ 925,000
Property Attributes
- ID#202610720
- TypeSingle Family
- Listing Status Active
- CountySPOKANE
- CitySpokane
- AreaA700-036
- Zip99201
- Style
- Year Built1902
- Price$ 925,000
- Bedrooms8
- Full Bathrooms8
- Half Bathrooms0
- Sqr Footage5734
- Lot Size0.2 Acres
Data Source:
Spokane AOR
Property Description
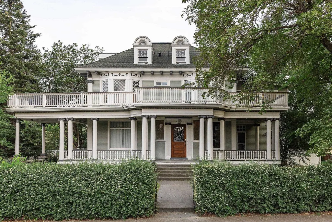
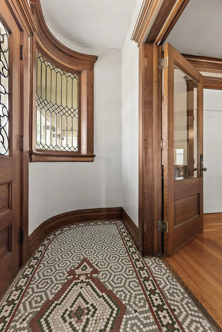
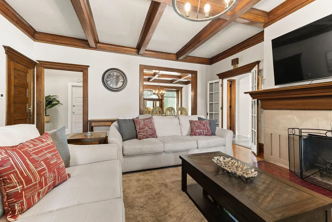
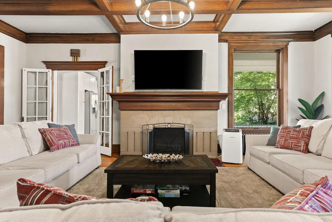
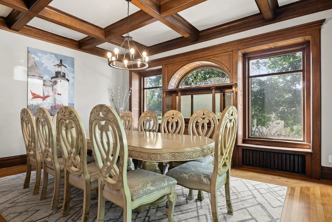
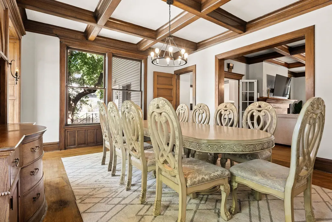
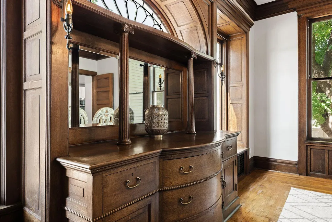
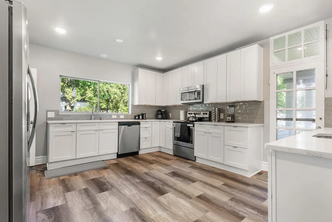
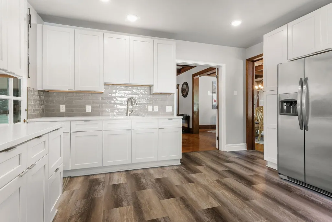
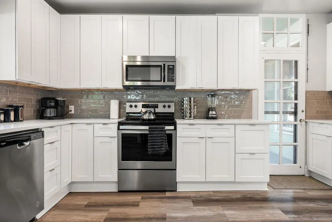
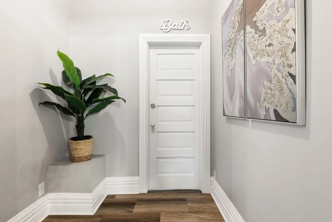
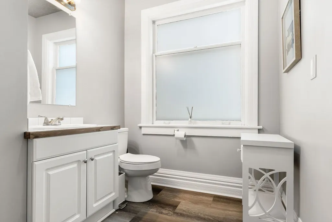
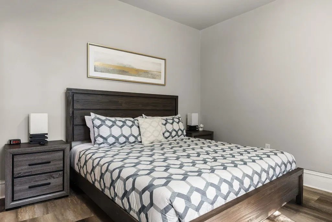
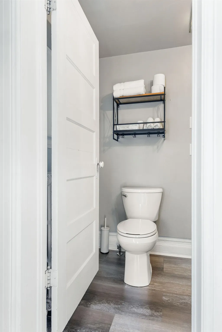
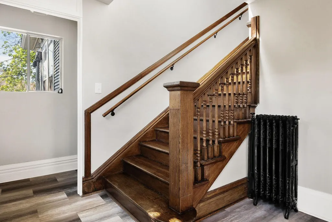
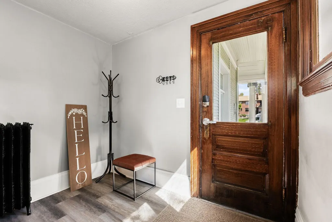
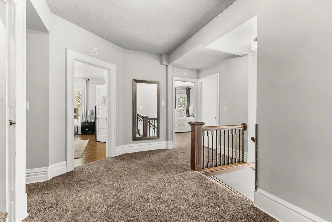
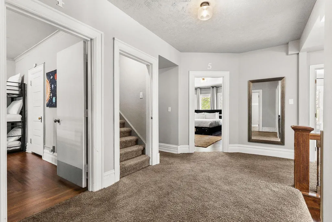
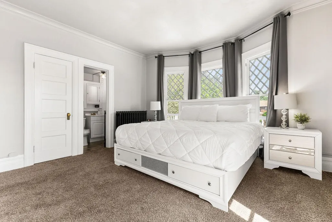
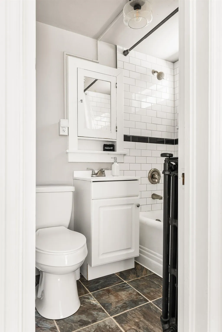
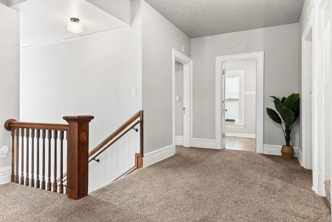
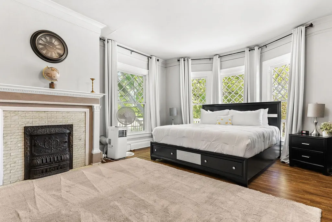
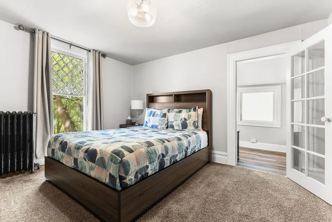
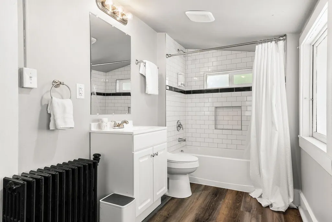
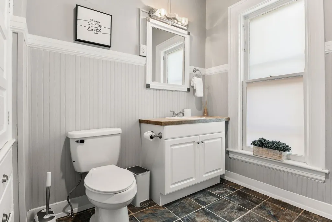
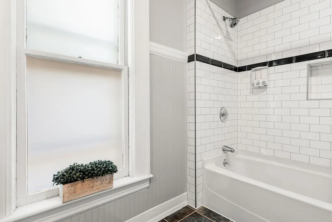
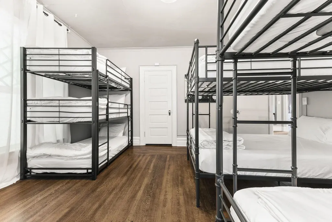
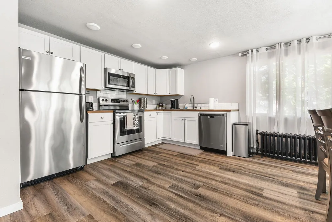
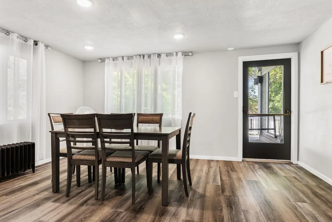
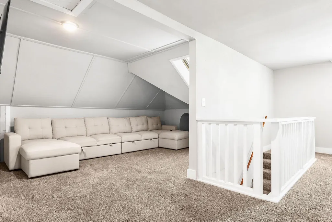
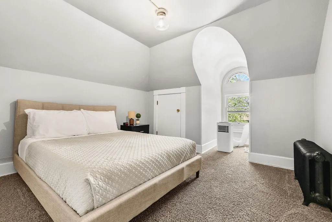
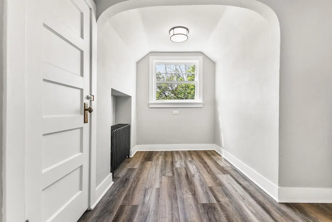
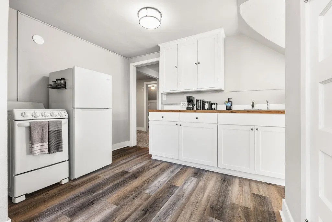
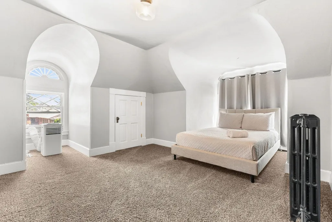
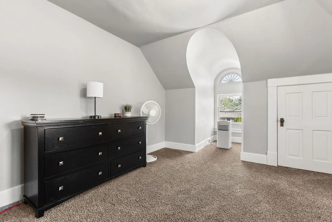
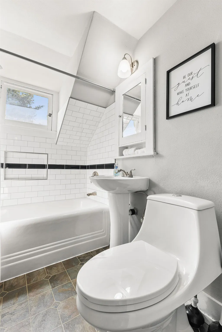
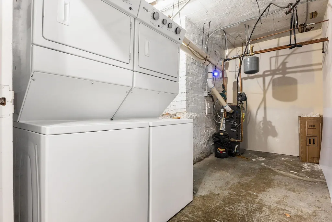
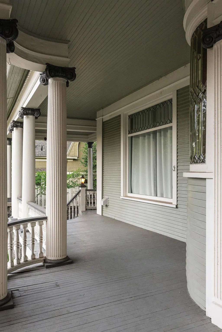
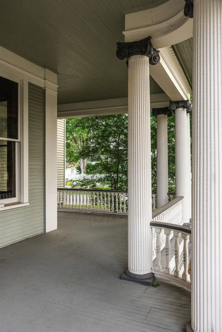
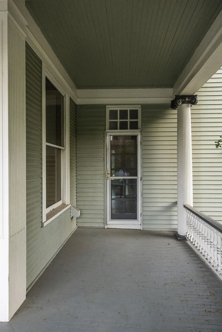
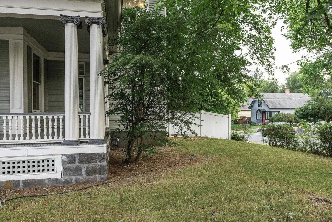
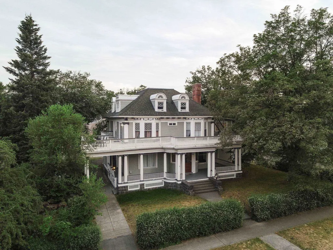
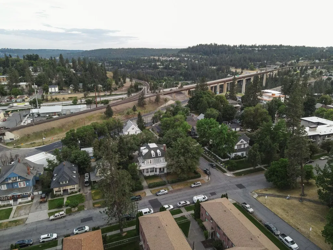
Welcome to the iconic Dr. Catterson House, an architectural treasure on a prime corner lot across from Coeur d’Alene Park in Spokane’s most storied neighborhood. Designed by architect Loren L. Rand, this 1902 Colonial Revival seamlessly blends timeless design with contemporary updates for today’s lifestyle. From the grand wraparound porch and soaring pillars to the intricate leaded glass windows and boxed beam ceilings, every inch of this residence whispers craftsmanship and charm. Inside, you’ll find 8 updated bedrooms and bathrooms over three levels of flexible living, each with its own remodeled kitchen, and endless opportunities -- multi-generational living, short-term rental income, or an unforgettable primary residence. Thoughtful upgrades include a brand-new boiler system, updated electrical, two water heaters, fresh interior and exterior paint, and gleaming refinished hardwoods throughout. Fully furnished and move-in ready, this is your chance to own a piece of Spokane’s history!
| Price History | |
|---|---|
| 1/12/2026 | Listed $925,000 |
General Features
| Living Area | 5734 |
|---|---|
| Heating | Hot Water |
| Roof | Composition |
| Appliances | Free-Standing Range,Refrigerator,Washer,Dryer |
| Architectural Style | Other |
| Construction Materials | Wood Siding |
| Year Built | 1902 |
| Stories Count | 3 |
| Property Subtype | Single Family Residence |
| County | Spokane |
| New Construction | No |
| Property Type | Residential |
| Status | Active |
| City | Spokane |
| Lot Size Square Feet | 8712 |
| Listing Terms | FHA,VA Loan,Conventional,Cash |
| Structure Type | Three Story |
| Standard Status | Active |
| Elementary School District | Spokane Dist 81 |
Interior Features
| Interior Amenities | Smart Thermostat,Cathedral Ceiling(s),Natural Woodwork,In-Law Floorplan |
|---|---|
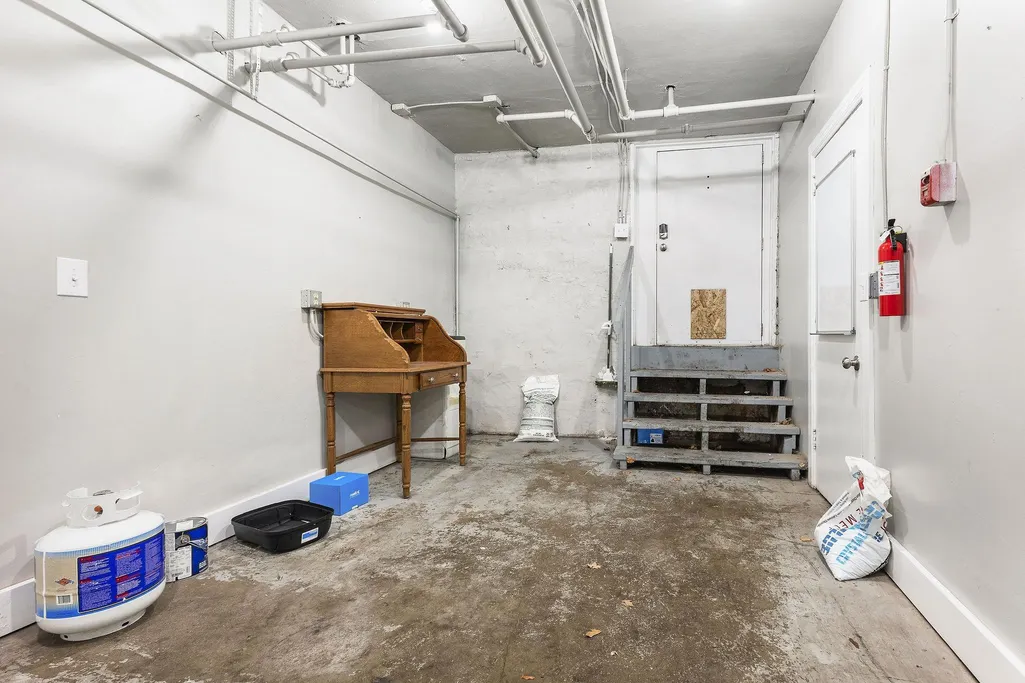
| Basement | Partial,Walk-Out Access |
| Fireplace Features | Woodburning Fireplce |
| Basement (Y/N) | Yes |
| Total Bedrooms | 8 |
| Total Baths | 8 |
Exterior Features
| Parking Features | Off Site |
|---|---|
| Lot Features | Level,Open Lot,Corner Lot |
| Building Area Total | 5734 |
| Lot Size Acres | 0.2 |
| Road Frontage Type | City Street,Paved Road |
Amenities
- Foreclosure
- Views
- Short Sale
- New Construction
- Adult 55+
- Lease To Own
- No HOA Fees
- Furnished
- Primary On Main
- Air Conditioning
- Seller Finance
- Green
- Fixer Upper
- Horse
- Golf
- Fireplace
- Deck
- Garage
- Basement
- Pool
Property vs Single Family Average in 99201
Price
Year Built
Visits
 Spokane Association of REALTORS® All information deemed reliable but not guaranteed. All properties are subject to prior sale, change or withdrawal. Neither listing broker(s) or information provider(s) shall be responsible for any typographical errors, misinformation, misprints and shall be held totally harmless. Listing(s) information is provided for consumer's personal, non-commercial use and may not be used for any purpose other than to identify prospective properties consumers may be interested in purchasing. The data relating to real estate for sale on this website comes in part from the Internet Data Exchange program of the Multiple Listing Service. Real estate listings held by brokerage firms other than RealVantage Real Estate may be marked with the Internet Data Exchange logo and detailed information about those properties will include the name of the listing broker(s) when required by the MLS. Copyright ©2026 All rights reserved.
Last Updated: September 26, 2026 7:21 PM UTC
Spokane Association of REALTORS® All information deemed reliable but not guaranteed. All properties are subject to prior sale, change or withdrawal. Neither listing broker(s) or information provider(s) shall be responsible for any typographical errors, misinformation, misprints and shall be held totally harmless. Listing(s) information is provided for consumer's personal, non-commercial use and may not be used for any purpose other than to identify prospective properties consumers may be interested in purchasing. The data relating to real estate for sale on this website comes in part from the Internet Data Exchange program of the Multiple Listing Service. Real estate listings held by brokerage firms other than RealVantage Real Estate may be marked with the Internet Data Exchange logo and detailed information about those properties will include the name of the listing broker(s) when required by the MLS. Copyright ©2026 All rights reserved.
Last Updated: September 26, 2026 7:21 PM UTC
 Tri-City Association of REALTORS® All information deemed reliable but not guaranteed. All properties are subject to prior sale, change or withdrawal. Neither listing broker(s) or information provider(s) shall be responsible for any typographical errors, misinformation, misprints and shall be held totally harmless. Listing(s) information is provided for consumer's personal, non-commercial use and may not be used for any purpose other than to identify prospective properties consumers may be interested
