



Address
1114 S Oswald St, Spokane, WA
Price
$ 429,990
Property Attributes
- ID#202624925
- TypeSingle Family
- Listing Status New
- CountySPOKANE
- CitySpokane
- AreaA430-093
- NeighborhoodPillar Rock Estates
- Zip99224
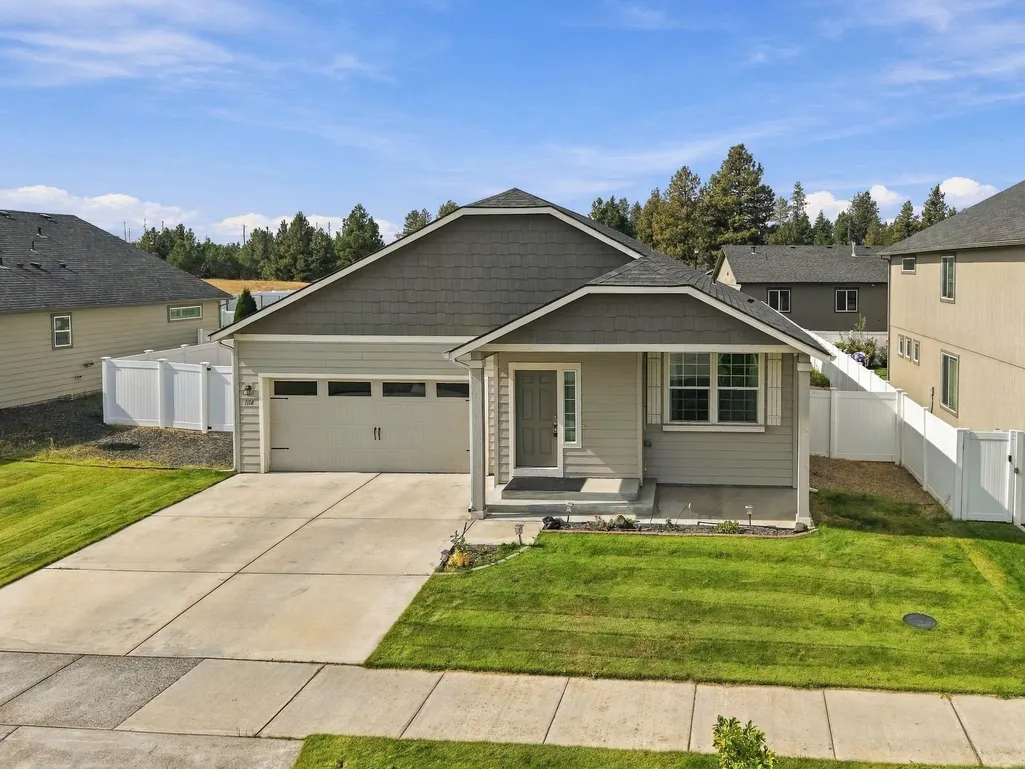
- StyleRanch
- Year Built2017
- Price$ 429,990
- Bedrooms3
- Full Bathrooms2
- Half Bathrooms0
- Sqr Footage1579
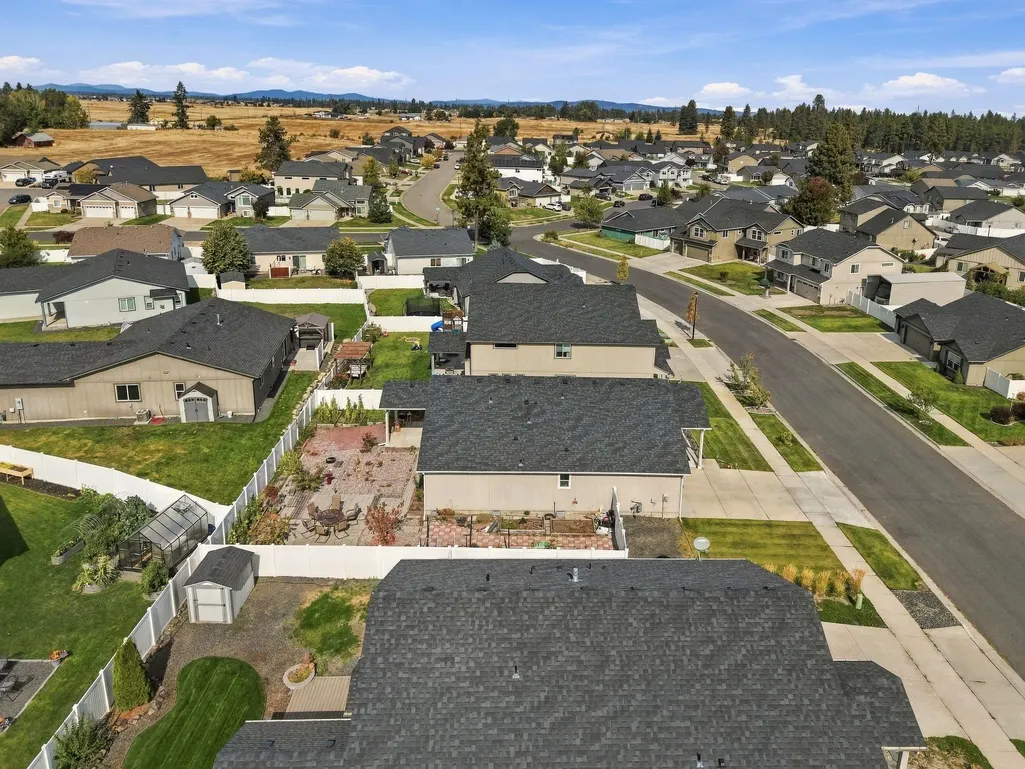
- Lot Size0.19 Acres
Data Source:
Spokane AOR
Property Description
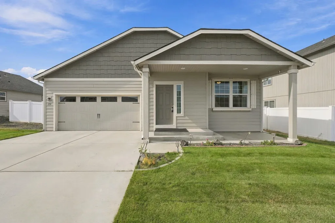
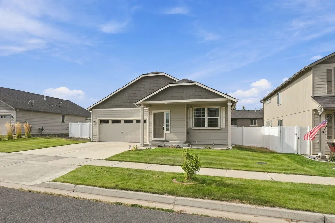
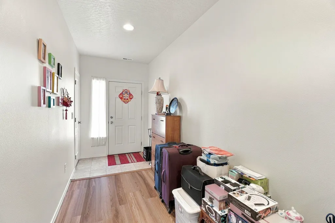
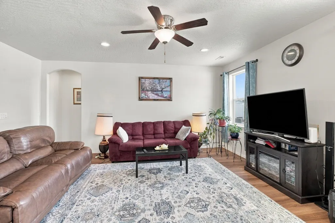
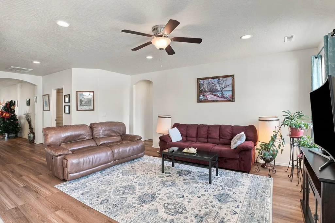
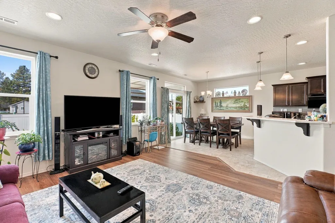
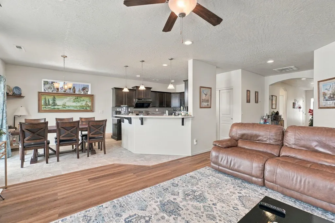
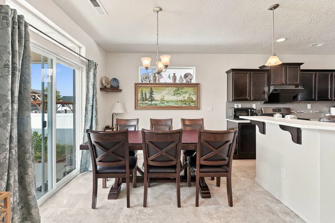
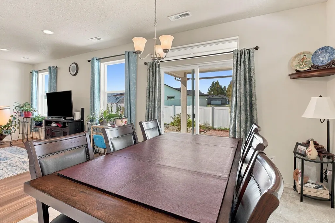
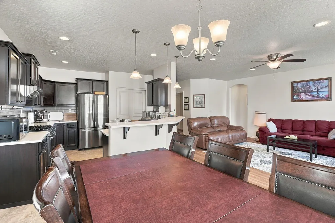
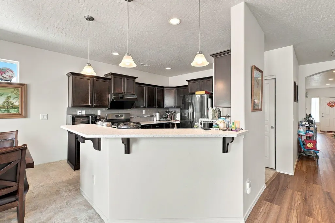
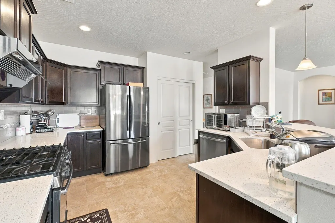
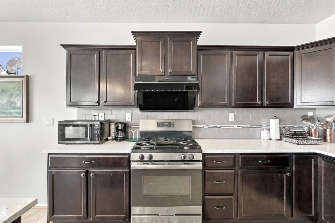
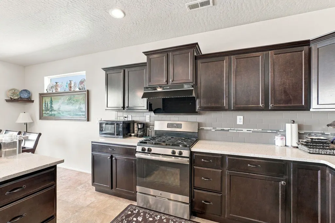
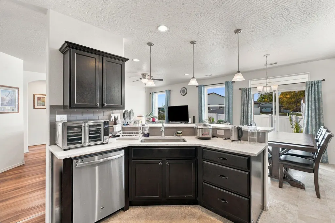
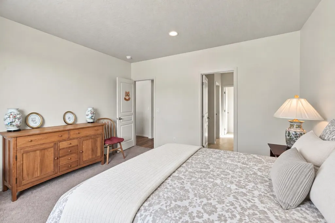
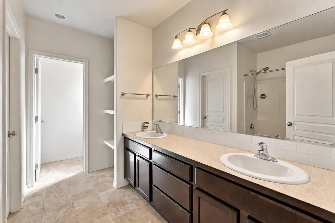
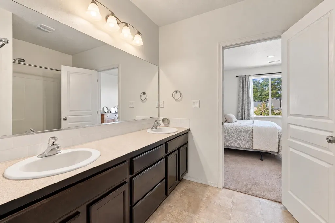
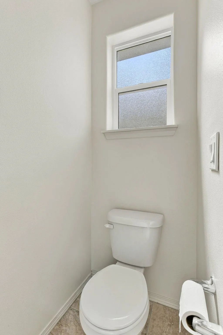
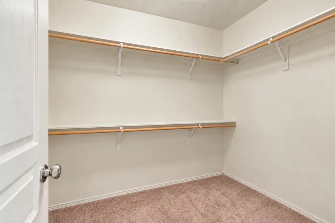
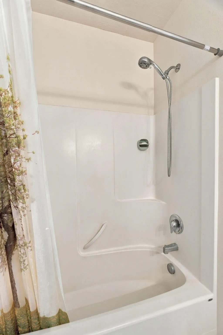
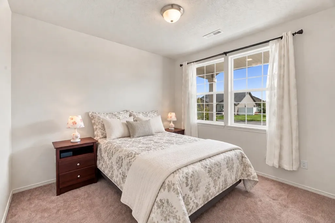
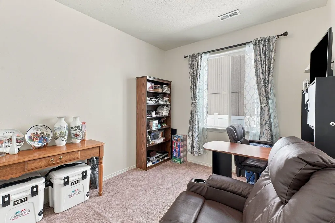
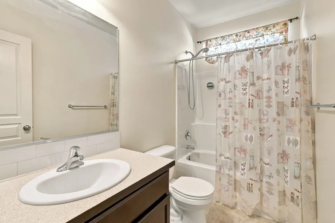
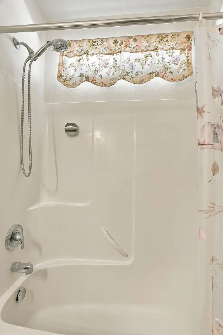
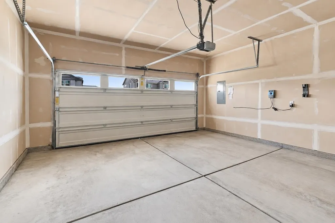
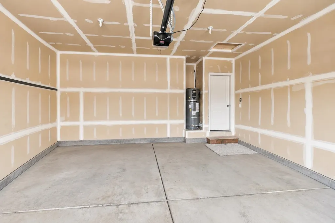
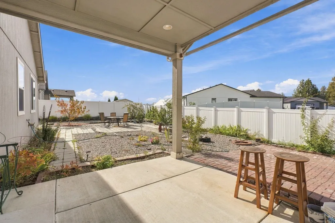
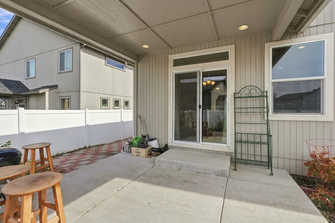
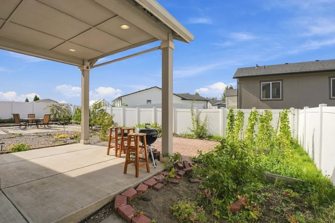
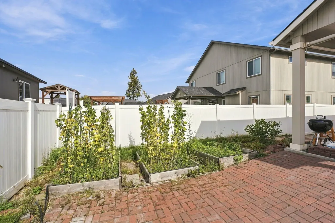
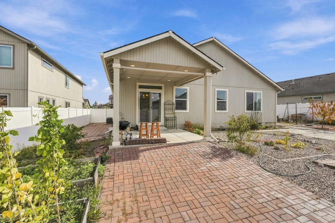
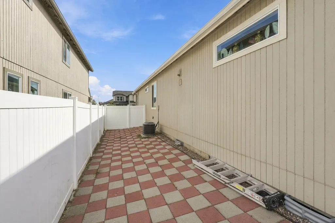
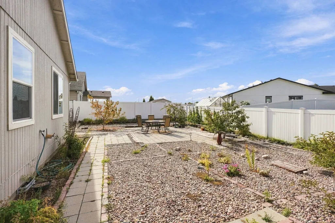
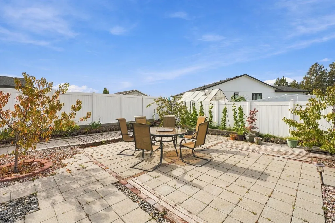
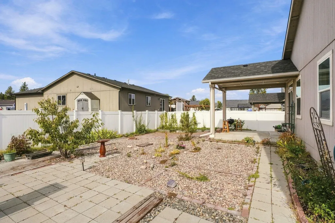
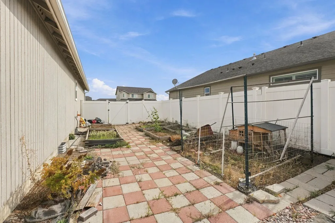
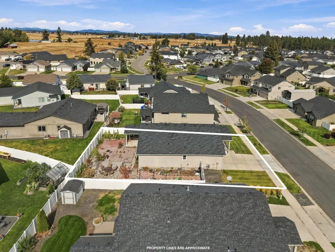
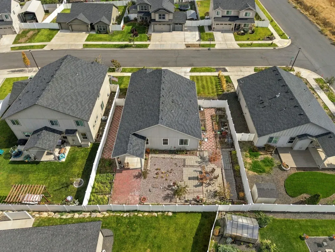
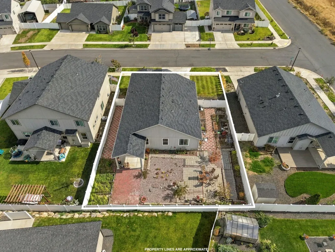
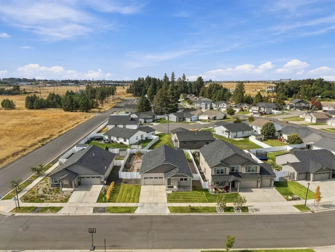
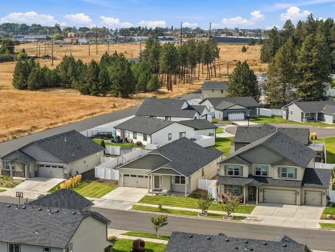
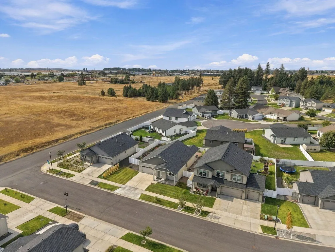
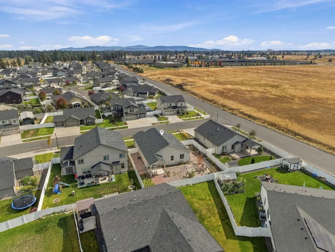
This personalized Hudson offers an efficiently designed 1,579 sq ft single-level floor plan that perfectly blends space, comfort, and functionality. Featuring 3 bedrooms, 2 bathrooms, and an attached 2-car garage with plenty of room for parking, storage, or workspace. Step outside to the covered patio, an inviting space to relax and enjoy beautiful evening sunsets. Inside, the open-concept kitchen offers generous counter space, abundant cabinetry, and a breakfast bar, flowing seamlessly into the spacious living and dining areas—ideal for everyday living and entertaining. The private primary suite features a dual-sink vanity, linen storage, shower/tub combo, and an impressive walk-in closet. Two additional well-sized bedrooms share a full bathroom, completing this thoughtfully designed home. Enjoy a landscaped and fully fenced backyard, plus a convenient location just minutes from lakes, recreation, shopping, schools, entertainment, medical facilities, and Fairchild AFB. Come make it yours today.
| Elementary School | Middle School | High School |
|---|---|---|
| Snowden Elementary School | Westwood Middle School | Cheney High School |
| Price History | |
|---|---|
| 9/26/2026 | Listed $429,990 |
General Features
| Living Area | 1579 |
|---|---|
| Heating | Natural Gas,Forced Air |
| Utilities | Cable Available |
| Roof | Composition |
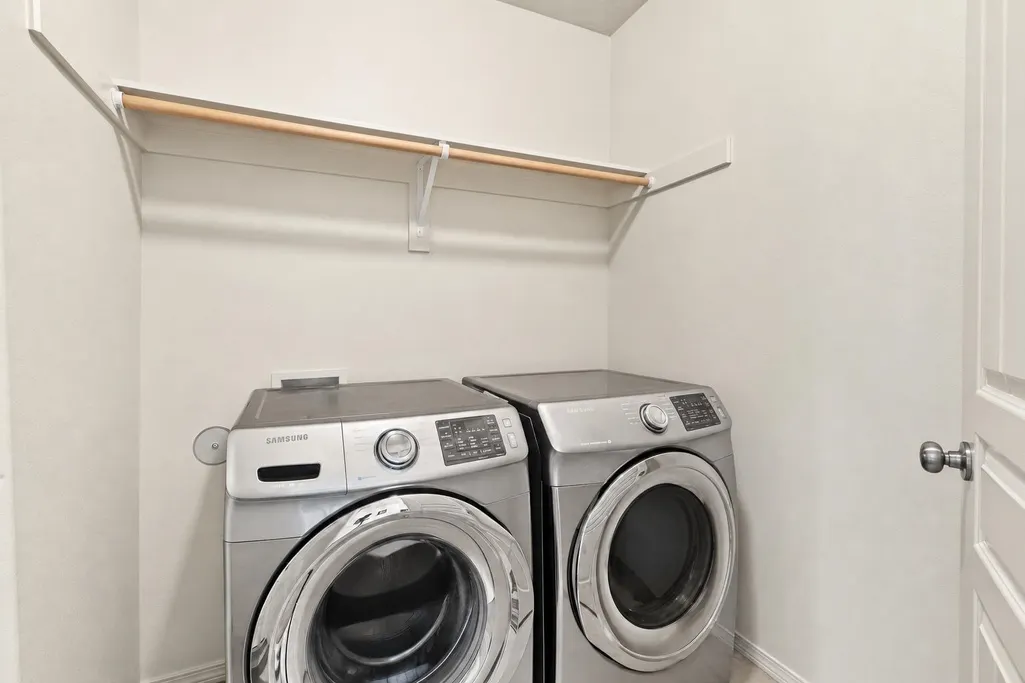
| Appliances | Gas Range,Dishwasher,Refrigerator,Disposal,Microwave,Washer,Dryer,Hard Surface Counters |
| Garage Spaces | 2 |
| Architectural Style | Ranch |
| Construction Materials | Wood Siding |
| Year Built | 2017 |
| Stories Count | 1 |
| Township | 42E |
| Property Subtype | Single Family Residence |
| County | Spokane |
| New Construction | No |
| Property Type | Residential |
| HOA | Yes |
| Subdivision Name | Pillar Rock Estates |
| Status | New |
| High School | Cheney |
| City | Spokane |
| Lot Size Square Feet | 8182 |
| Carport Spaces | 2 |
| Listing Terms | FHA,VA Loan,Conventional,Cash |
| Elementary School | Snowden |
| Middle/Junior High School | Westwood |
| Additional Parcels Y/N | No |
| Structure Type | One Story |
| Standard Status | Active |
| Elementary School District | Cheney |
Interior Features
| Interior Amenities | Hot Water,High Speed Internet,Smart Thermostat,Pantry,Kitchen Island |
|---|---|
| Basement | Crawl Space,None |
| Basement (Y/N) | No |
| Total Bedrooms | 3 |
| Total Baths | 2 |
Exterior Features
| Parking Features | Attached,Slab,Garage Door Opener,Paver Block |
|---|---|
| Lot Features | Fenced Yard,Sprinkler - Automatic,Level,Open Lot,Surveyed,Garden,Orchard(s) |
| Building Area Total | 1579 |
| Lot Size Acres | 0.19 |
| Road Frontage Type | Paved Road,City Street |
Amenities
- Foreclosure
- Views
- Short Sale
- New Construction
- Adult 55+
- Lease To Own
- No HOA Fees
- Furnished
- Primary On Main
- Air Conditioning
- Seller Finance
- Green
- Fixer Upper
- Horse
- Golf
- Fireplace
- Deck
- Garage
- Basement
- Pool
Property vs Single Family Average in 99224
Price
Year Built
 Spokane Association of REALTORS® All information deemed reliable but not guaranteed. All properties are subject to prior sale, change or withdrawal. Neither listing broker(s) or information provider(s) shall be responsible for any typographical errors, misinformation, misprints and shall be held totally harmless. Listing(s) information is provided for consumer's personal, non-commercial use and may not be used for any purpose other than to identify prospective properties consumers may be interested in purchasing. The data relating to real estate for sale on this website comes in part from the Internet Data Exchange program of the Multiple Listing Service. Real estate listings held by brokerage firms other than RealVantage Real Estate may be marked with the Internet Data Exchange logo and detailed information about those properties will include the name of the listing broker(s) when required by the MLS. Copyright ©2026 All rights reserved.
Last Updated: September 26, 2026 7:21 PM UTC
Spokane Association of REALTORS® All information deemed reliable but not guaranteed. All properties are subject to prior sale, change or withdrawal. Neither listing broker(s) or information provider(s) shall be responsible for any typographical errors, misinformation, misprints and shall be held totally harmless. Listing(s) information is provided for consumer's personal, non-commercial use and may not be used for any purpose other than to identify prospective properties consumers may be interested in purchasing. The data relating to real estate for sale on this website comes in part from the Internet Data Exchange program of the Multiple Listing Service. Real estate listings held by brokerage firms other than RealVantage Real Estate may be marked with the Internet Data Exchange logo and detailed information about those properties will include the name of the listing broker(s) when required by the MLS. Copyright ©2026 All rights reserved.
Last Updated: September 26, 2026 7:21 PM UTC
 Tri-City Association of REALTORS® All information deemed reliable but not guaranteed. All properties are subject to prior sale, change or withdrawal. Neither listing broker(s) or information provider(s) shall be responsible for any typographical errors, misinformation, misprints and shall be held totally harmless. Listing(s) information is provided for consumer's personal, non-commercial use and may not be used for any purpose other than to identify prospective properties consumers may be interested
